

Commercial Construction for Self-Storage Facilities
From single-site developments to multi-story storage facilities and national portfolio expansion, Parkway builds self-storage projects with the schedule discipline, technical coordination, and operational insight owners need.
Self-storage construction is more than erecting rows of units. The best facilities are efficient to build, easy to operate, secure for tenants, and designed to maximize rentable square footage. Parkway helps owners, developers, REITs, and storage operators bring new facilities, expansions, and conversions to market with confidence.
view SOME OF our self storage projects

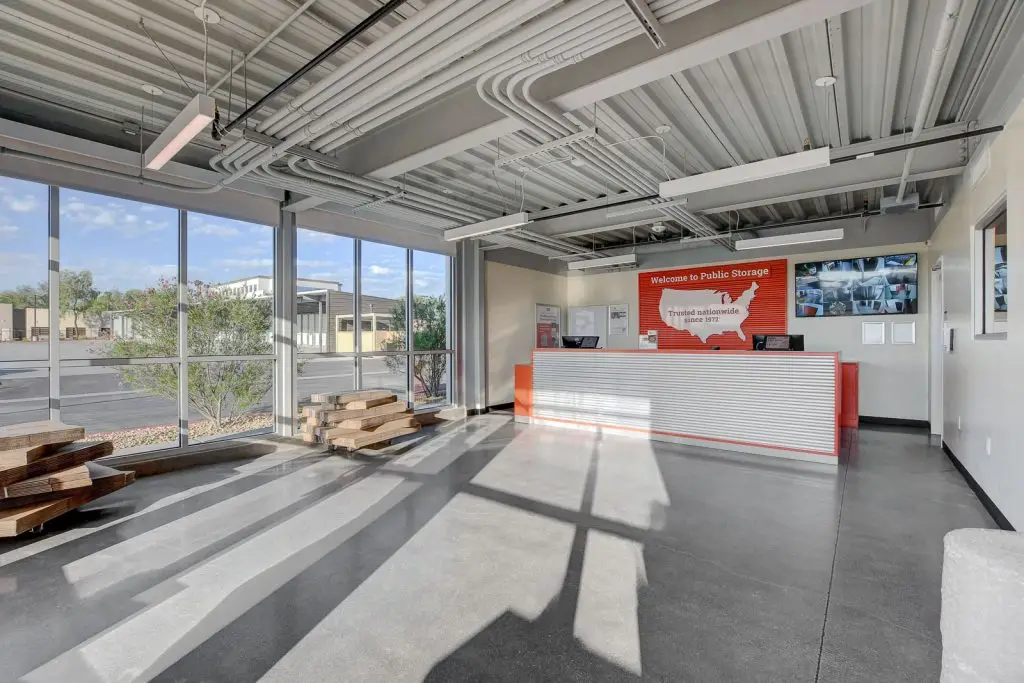
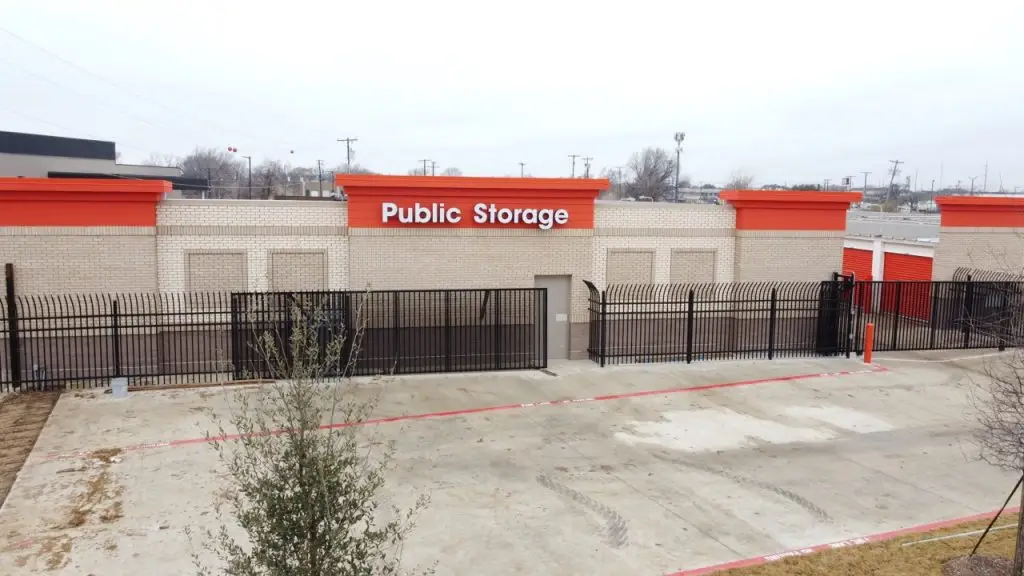
SELF STORAGE LOCATIONS ACROSS THE COUNTRY

Self-Storage Construction Services
Parkway supports self-storage owners and developers across a wide range of project types, including:
- Ground-up self-storage construction — from site planning and preconstruction through final delivery
- Climate-controlled storage construction — facilities built for tenant comfort, energy performance, and long-term asset value
- Multi-story storage construction — vertical facilities designed to maximize density on high-value sites
- Pre-engineered metal storage buildings — efficient, durable building systems for scalable storage development
- Storage facility expansions — additional buildings, new unit mixes, and phased construction for operating facilities
- Adaptive reuse and conversion projects — transforming existing retail, warehouse, or commercial buildings into storage assets
- Access control integration — coordinated infrastructure for gates, keypads, cameras, tenant entry, and security systems
- REIT storage development construction — consistent delivery standards for institutional owners and multi-market portfolios
- Storage portfolio expansion — repeatable construction processes for operators expanding across regions


What Makes Self-Storage Construction Different
Self-storage facilities require a balance of cost efficiency, speed, security, and long-term durability. Every decision affects the future performance of the asset: building layout, unit mix, drive aisle circulation, access points, drainage, climate control systems, lighting, fire protection, security infrastructure, and the customer experience from gate to unit.
For owners and developers, the goal is clear: create a facility that opens on time, operates efficiently, and supports strong occupancy over the long term.
Parkway’s design-build approach helps coordinate these priorities early. Our team aligns design, permitting, budgeting, procurement, and field execution so critical systems are planned before construction begins. That matters on self-storage projects where missed details can affect rentable square footage, operating costs, tenant access, or phased expansion plans.
Built for Owners, Developers, REITs, and Growing Storage Portfolios
Whether you are developing a new facility, expanding an existing location, or rolling out storage projects across multiple markets, Parkway brings the consistency and accountability needed to protect your investment.
- Licensed in 49 states — consistent quality and accountability across markets
- 6,500+ completed projects — construction experience at scale
- Design-build integration — one point of accountability for design, permitting, and construction
- 92% repeat customers — long-term relationships built on execution and trust
Self-Storage Construction FAQs
What does a self-storage construction company do?
A self-storage construction company specializes in building storage facilities designed for security, durability, efficient operations, and long-term asset performance. These projects may include ground-up storage developments, climate-controlled facilities, multi-story storage buildings, pre-engineered metal storage buildings, expansions, and adaptive reuse conversions.
What types of self-storage facilities does Parkway Construction build?
Parkway builds a variety of self-storage facilities, including single-story storage buildings, multi-story storage facilities, climate-controlled storage, pre-engineered metal storage buildings, storage expansions, and portfolio rollouts for owners and operators expanding across multiple markets.
What is climate-controlled storage construction?
What is a multi-story storage contractor?
Why are pre-engineered metal storage buildings common in self-storage construction?
How does access control integration affect self-storage construction?
Can Parkway support storage portfolio expansion?
Does Parkway work with REIT storage development projects?
What should owners consider before starting a self-storage construction project?
How do I get started on a self-storage construction project?

a blueprint for predictable success
Parkway’s 5X Build™ process is the disciplined framework we’ve refined since 1981 to ensure every project—no matter the delivery method—is executed with clarity, control, and confidence. From aligning vision to flawless field execution, it’s our blueprint for predictable success. We call it 5X Build—five distinct “builds” that happen before and during construction to deliver excellence every time.
Concept
Align all stakeholders early to lock in priorities scope, and budget.
Schedule
Pair time with planning to avoid delays and optimize flow.
Budget
Collaborate across trades, vendors, and design teams for maximum value.
Design
Model, analyze, and resolve design, constructability, and procurement issues before construction begins.
the Field
Execute with precision, safety, and quality.
how can we help you on your next projects
From concept to completion, Parkway’s design build approach streamlines project flow by coordinating architects, engineers, and project managers into one cohesive team. With early stakeholder involvement, we cut down on costs, condense timelines, and reduce risk while maintaining design integrity. The result? A smooth, efficient project that stays on schedule and on budget.
LEARN MORE ABOUT
The proven process
Parkway Proven Process: Your Pathway to Success.